
More room without moving: plan your house extension
Add a bedroom, a family room or a second storey to the house you have. See the cost for your county, the planning position and the build time before you give any details.
Free and no obligation. Your plan goes to one builder, not a list.
- 45 m²can go on behind the house with no planning application
- 8–14 weeksof building for a one-storey extension
- 58%of Irish houses have three bedrooms or fewer (Census 2022)
- €380,000median paid by people moving home in 2025 (CSO)
Plan your house extension
Four quick taps, and your plan fills in as you answer: what it costs, whether it needs planning permission and how long it takes. Contact details come last, and only if you want a builder to price it.
25 m² single-storey rear, mid-range finish: €52,000 to €65,000, including VAT and fees.
How the estimate is worked out
Every kind of extension has a build rate per m² for each region of Ireland, VAT at 13.5% included. A standard finish uses the lower half of that range and mid-range the upper half; high spec or a wall of glass moves the build to the glazed rate. Design, engineer and BER fees go on top, with anything you tick (an en-suite, a kitchen, a steel beam into the house) priced at your finish. A garage conversion gets one price for the whole job, since the walls and roof are already standing. Totals are rounded to the nearest €1,000. Use it to plan with. It isn't a quote: a builder prices your house after seeing it.
Where the extra room can go
Behind the house, beside it, above it, or inside the garage you already have.
 Single-storey rearOne new room behind the house at ground level: a family room, a playroom or a bedroom for a parent.
 Two-storeyTwo new floors in one build: more living space downstairs and an extra bedroom over it.
 Side extensionThe strip beside a semi or detached house, built on at one level or two.
 WraparoundAn L round the back corner of the house, for one big room with a utility or toilet off it.
 Garage conversionThe garage you already have becomes a bedroom, an office or a playroom.
 Bedroom and en-suiteOne more bedroom, downstairs or up, with a shower room of its own.
If the new room is mostly a kitchen, kitchenextension.ie covers kitchen extensions in detail.
Your plan, one builder, your decision
 1Tell us what you're addingPick the kind of extension, the finish, the size and the county. The planner shows the cost, whether planning permission is needed and how many weeks the build takes, before it asks for anything.
 2One builder sees the houseSend the plan and a single vetted builder for your area rings to arrange a visit. Your number goes to that one builder and nobody else.
 3You decideThe builder prices the job in writing after seeing the house. No work is booked unless you accept, and you can still get other quotes.
Room for the way you live now
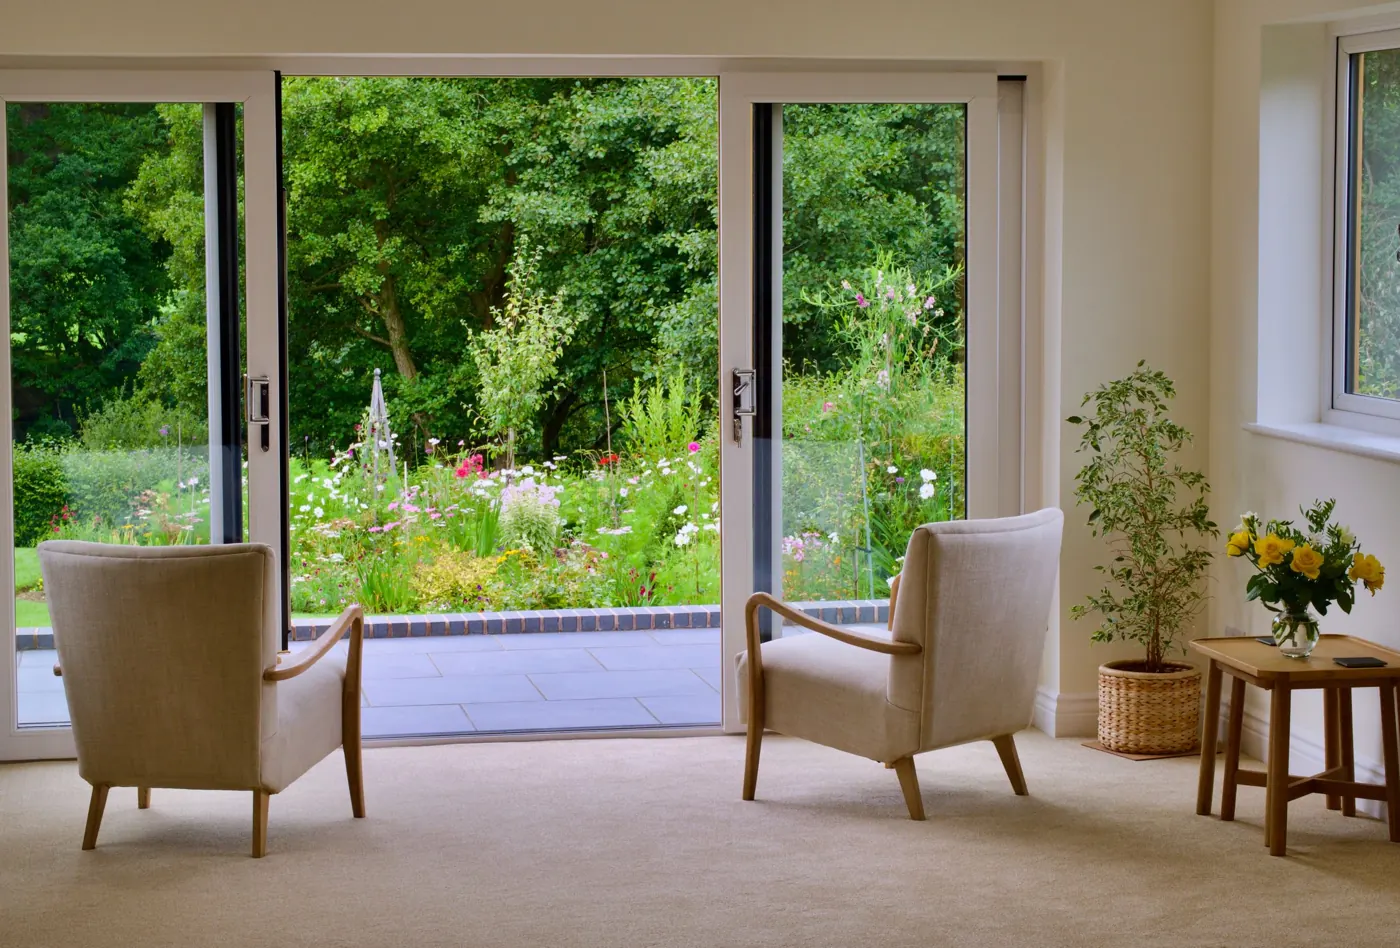
What an extension can give a family: one more bedroom, a bathroom of their own, light, and a door to the garden.
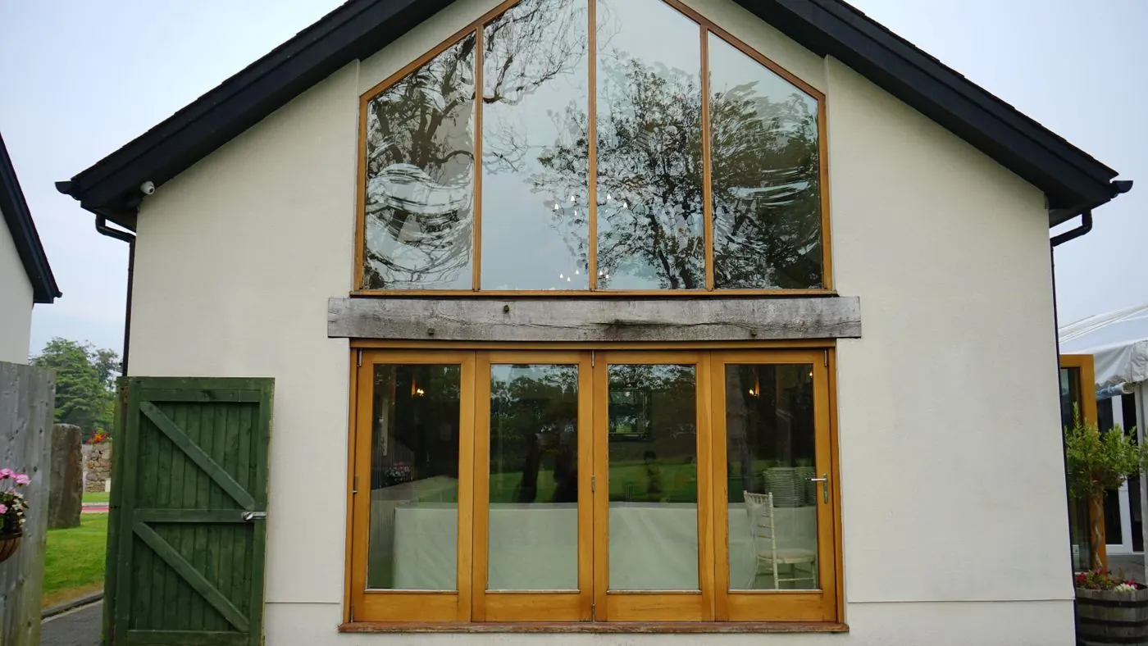
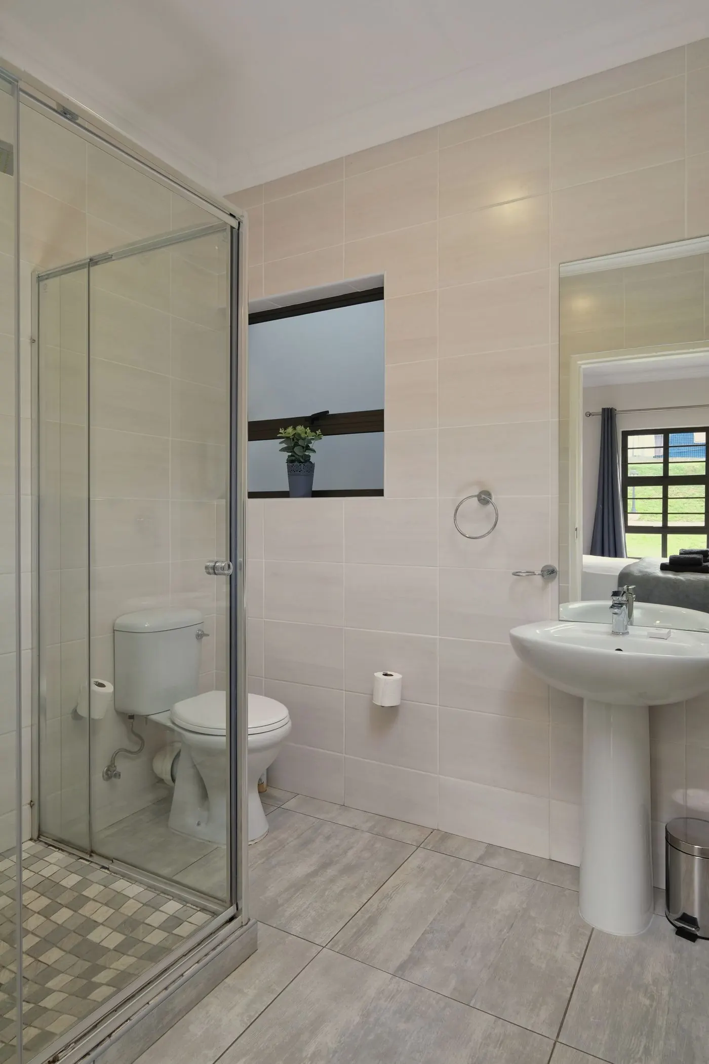
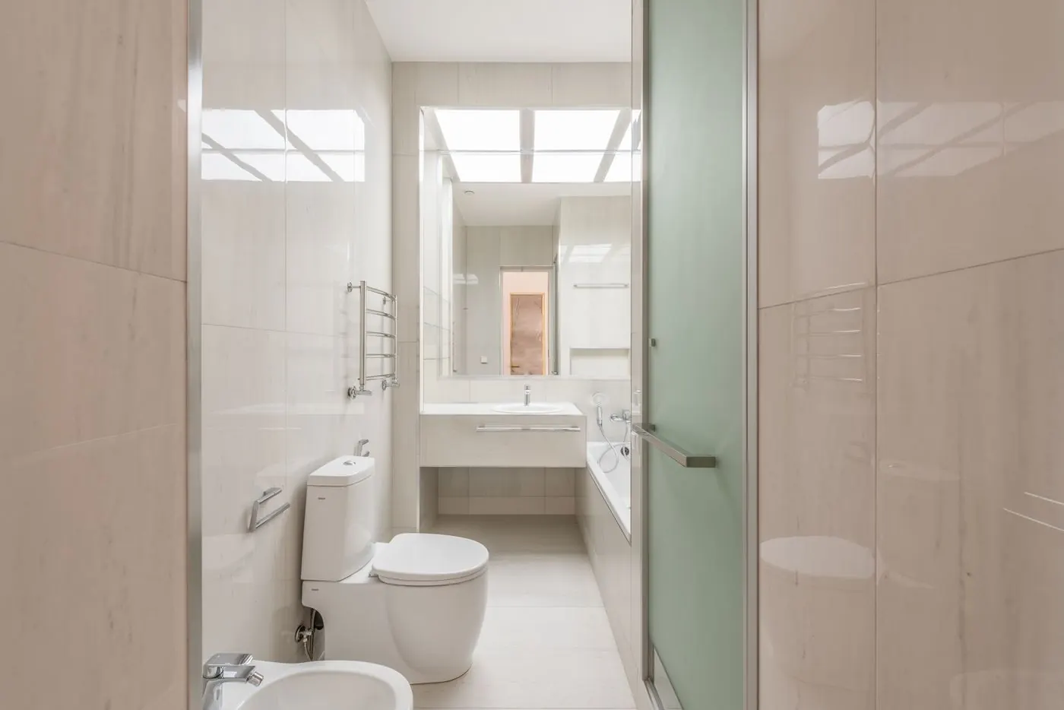
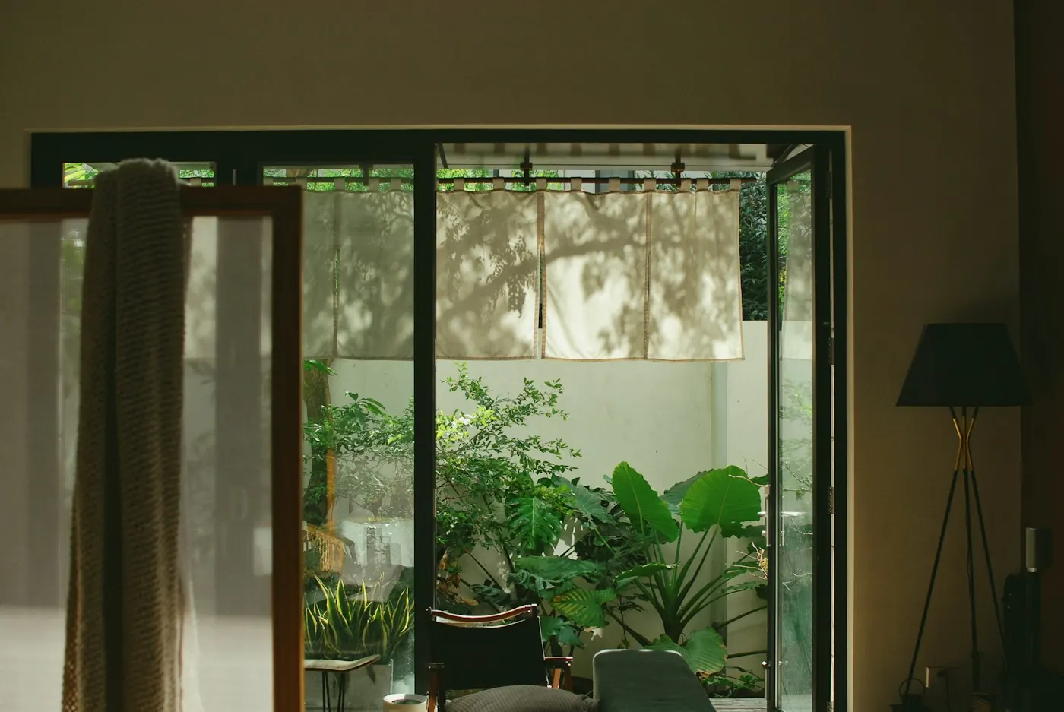
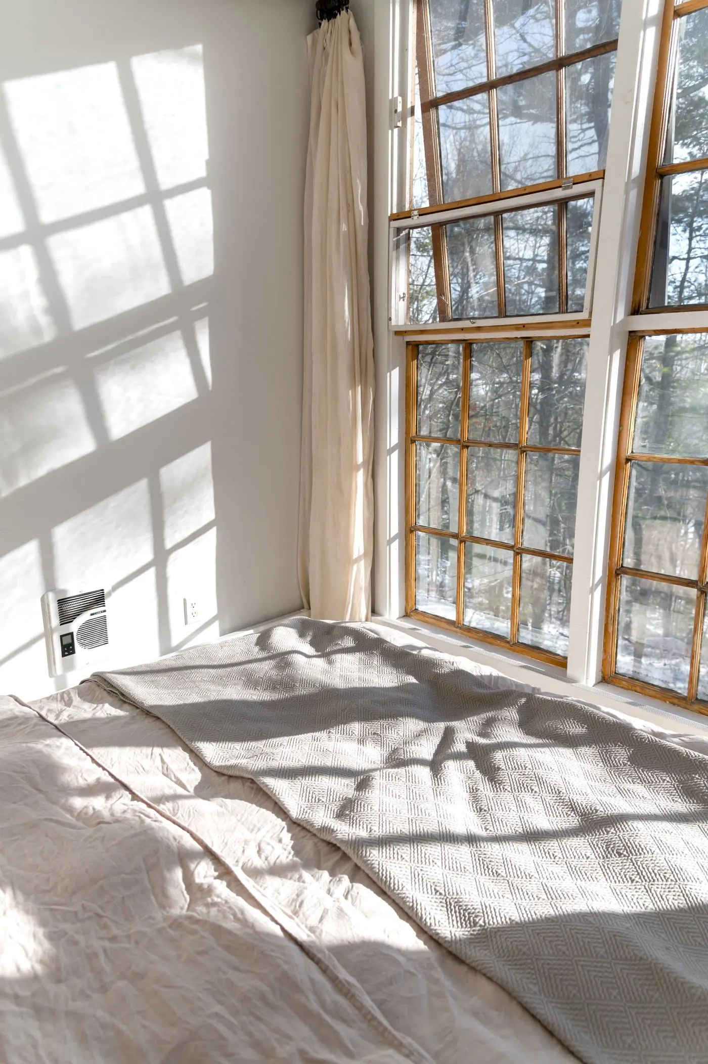
What each part costs: house extension cost. Adding a bedroom: bedroom and en-suite extensions. Weighing it against a move: extend or move house.
What you can build without planning permission
Since 27 July 2026 you can go to 45 m² behind the house, and fewer extensions need building control paperwork.
The short answer
Since 27 July 2026 you can build up to 45 m² behind the house without applying for planning permission. That 45 m² includes every extension added since 1964 and any attached garage you convert. The extension can't rise above the house, the house has to keep 25 m² of private open space, ground-floor windows need 1 m or more to the boundary they look onto, and no more than 12 m² of it can be upstairs on a semi or terrace (20 m² on a detached house). Before that date the limit was 40 m².
- 45 m²behind the house, with every extension since 1964 counted together (was 40 m²)
- 12 m²the most upstairs on a semi or terrace, 20 m² on a detached house
- 25 m²of private open space the house has to keep
- Sidebuilding beside the house always needs permission
All eight conditions, what can take the exemption away, and applying when you have to: planning permission for a house extension. Commencement notices, certifiers and insulation: building regulations.
Before you start
How much does a house extension cost in Ireland?
Building on one level costs €1,500 to €2,200 per m² across Ireland, and building two storeys €2,000 to €2,500 per m² with both floors counted, VAT at 13.5% included. Dublin and the commuter counties sit higher. With design and engineer's fees, a 20 m² ground-floor room comes to €42,000 to €54,000 and a 40 m² two-storey extension with an en-suite to €105,000 to €128,000. The full price guide.
Can I extend without planning permission?
Since 27 July 2026 you can build up to 45 m² behind the house without applying for planning permission. That 45 m² includes every extension added since 1964 and any attached garage you convert. The extension can't rise above the house, the house has to keep 25 m² of private open space, ground-floor windows need 1 m or more to the boundary they look onto, and no more than 12 m² of it can be upstairs on a semi or terrace (20 m² on a detached house). Before that date the limit was 40 m².
Is it cheaper to extend or to move?
Moving costs money that buys no extra room. On a €380,000 house, the median people moving home paid in 2025, stamp duty on the next house is €3,800, the agent's fee on the sale is €4,700 to €11,700 with VAT and the solicitor €2,000 to €5,000: €10,500 to €20,500 before removals, and before the higher price of a bigger house. Extending keeps all of it in the house you already own. Extend or move house.
How long does a house extension take?
Allow 8 to 16 weeks for drawings and builders' prices first. Building then takes 8 to 14 weeks for one storey and 14 to 24 weeks for two. A planning application adds about 12 weeks before the start.
Who draws the plans?
An architect, an architectural technician or an engineer draws them, and a structural engineer designs the foundations and any steel. With a BER on the finished house, the fees come to €5,000 to €10,000. Above 45 m², building control also asks for a design certifier and an assigned certifier, unless you opt out.
Who rings me if I send my plan?
A single vetted builder for your area, who already has your answers and our estimate. Your details go nowhere else. The builder looks at the house and prices the job in writing, and you decide whether to go ahead.
Do you build extensions?
No. We're The builder we pass your plan to does the pricing and the building.
Every guide, calculator and county page
Jump straight to any specification guide, our interactive calculator, the technical glossary or your county page.
Price & Specification Guides
Calculator, FAQ & Glossary
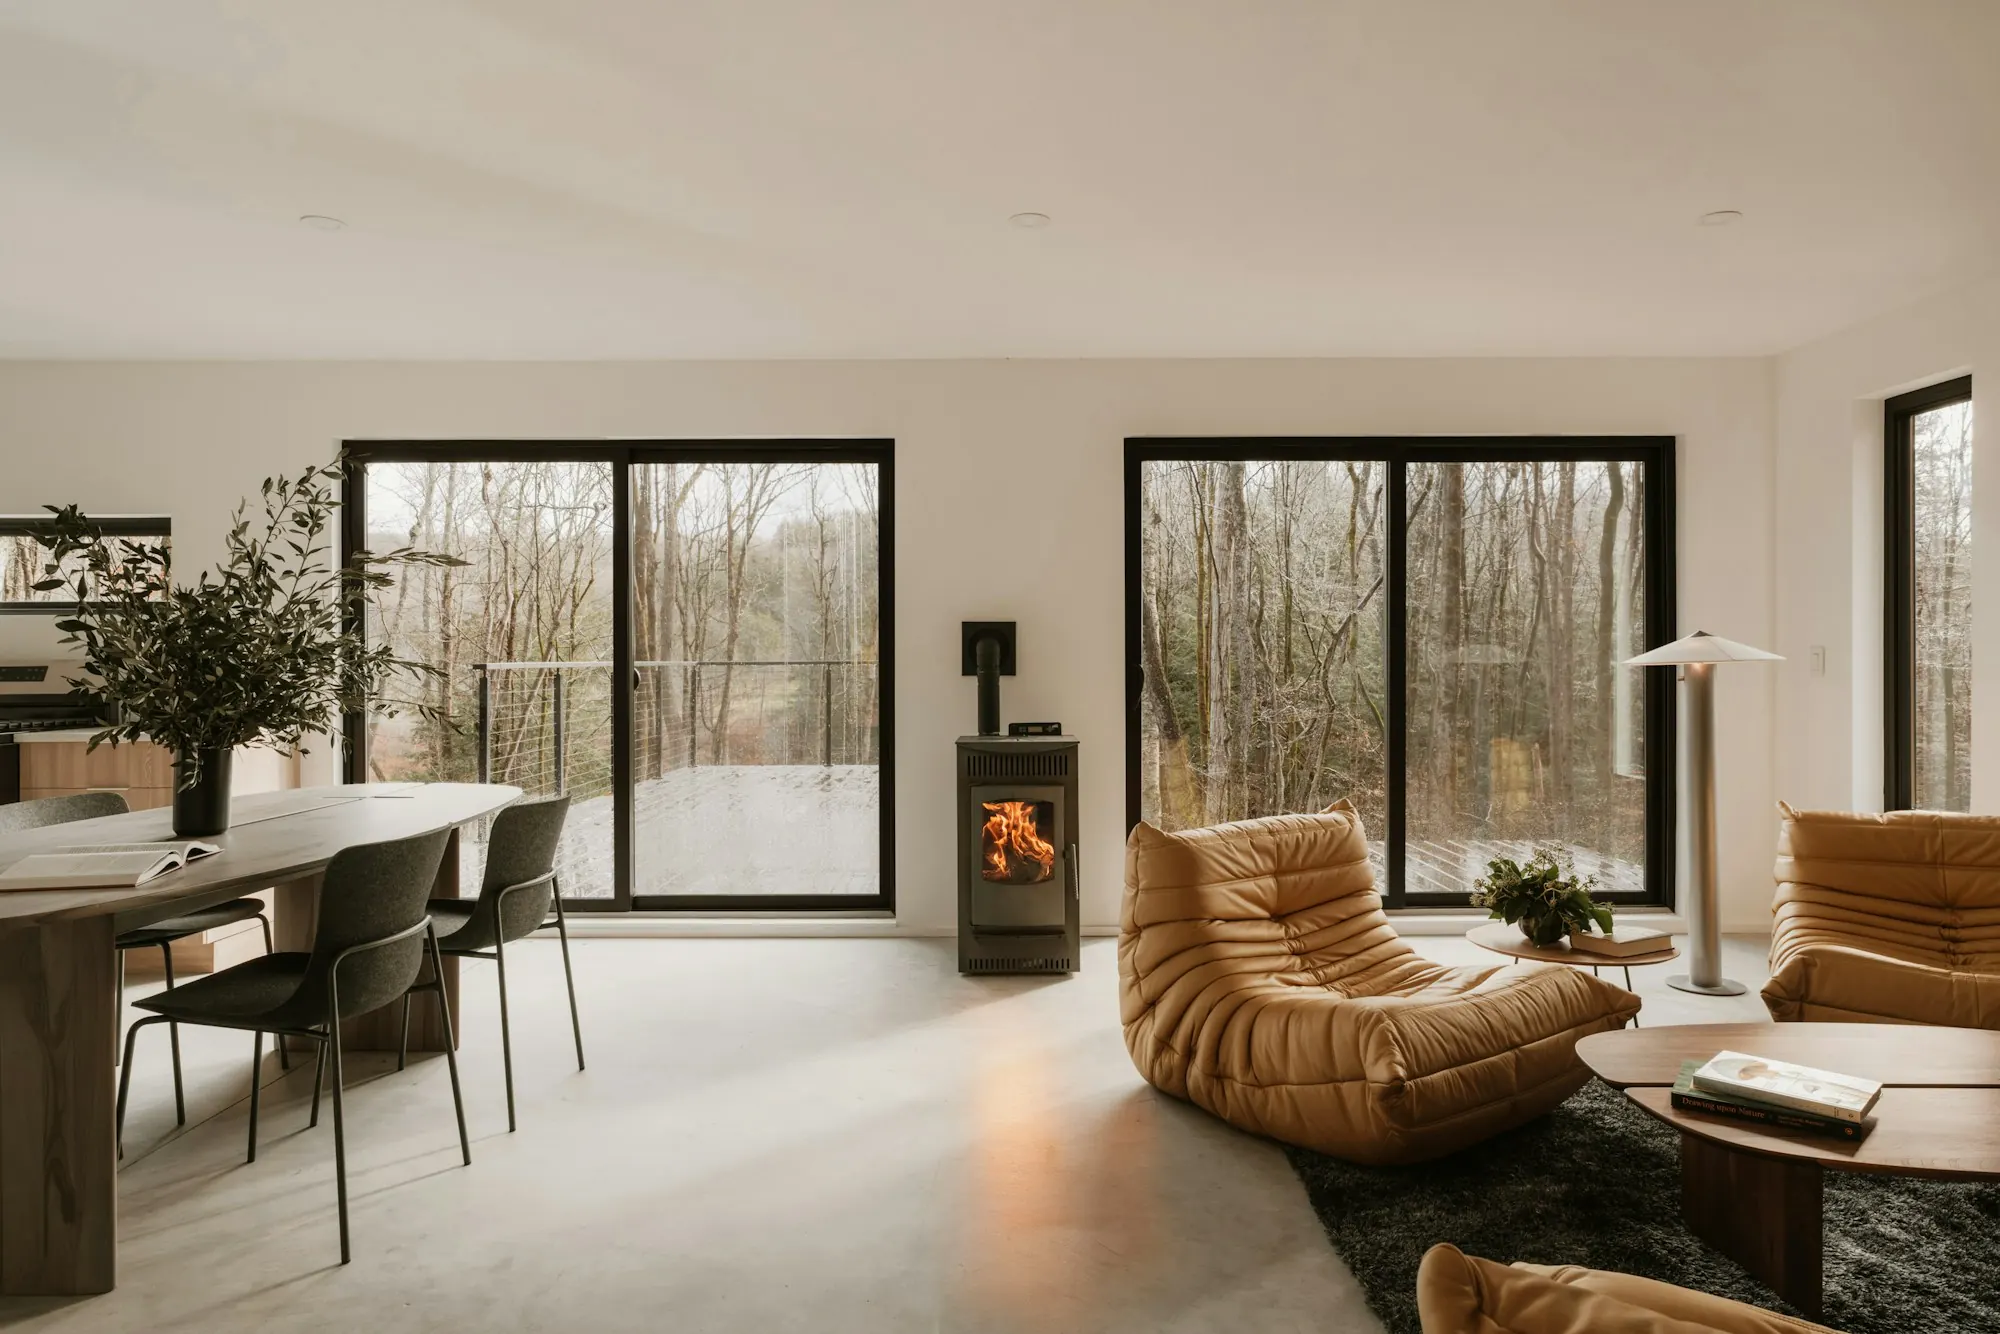
Room to grow, without moving
Pick the type, the size and the finish to see the cost in your county. When you want a firm price, your plan goes to a single vetted builder for your area.